
BEDS3
BATHS2 full 1 partial
SQUARE FEET1,691
MLS#100595712
STATUSActive
PROPERTY TYPEResidential - Single Family
SUBDIVISIONLaurel Commons
SCHOOLMoore County Schools
Property Description
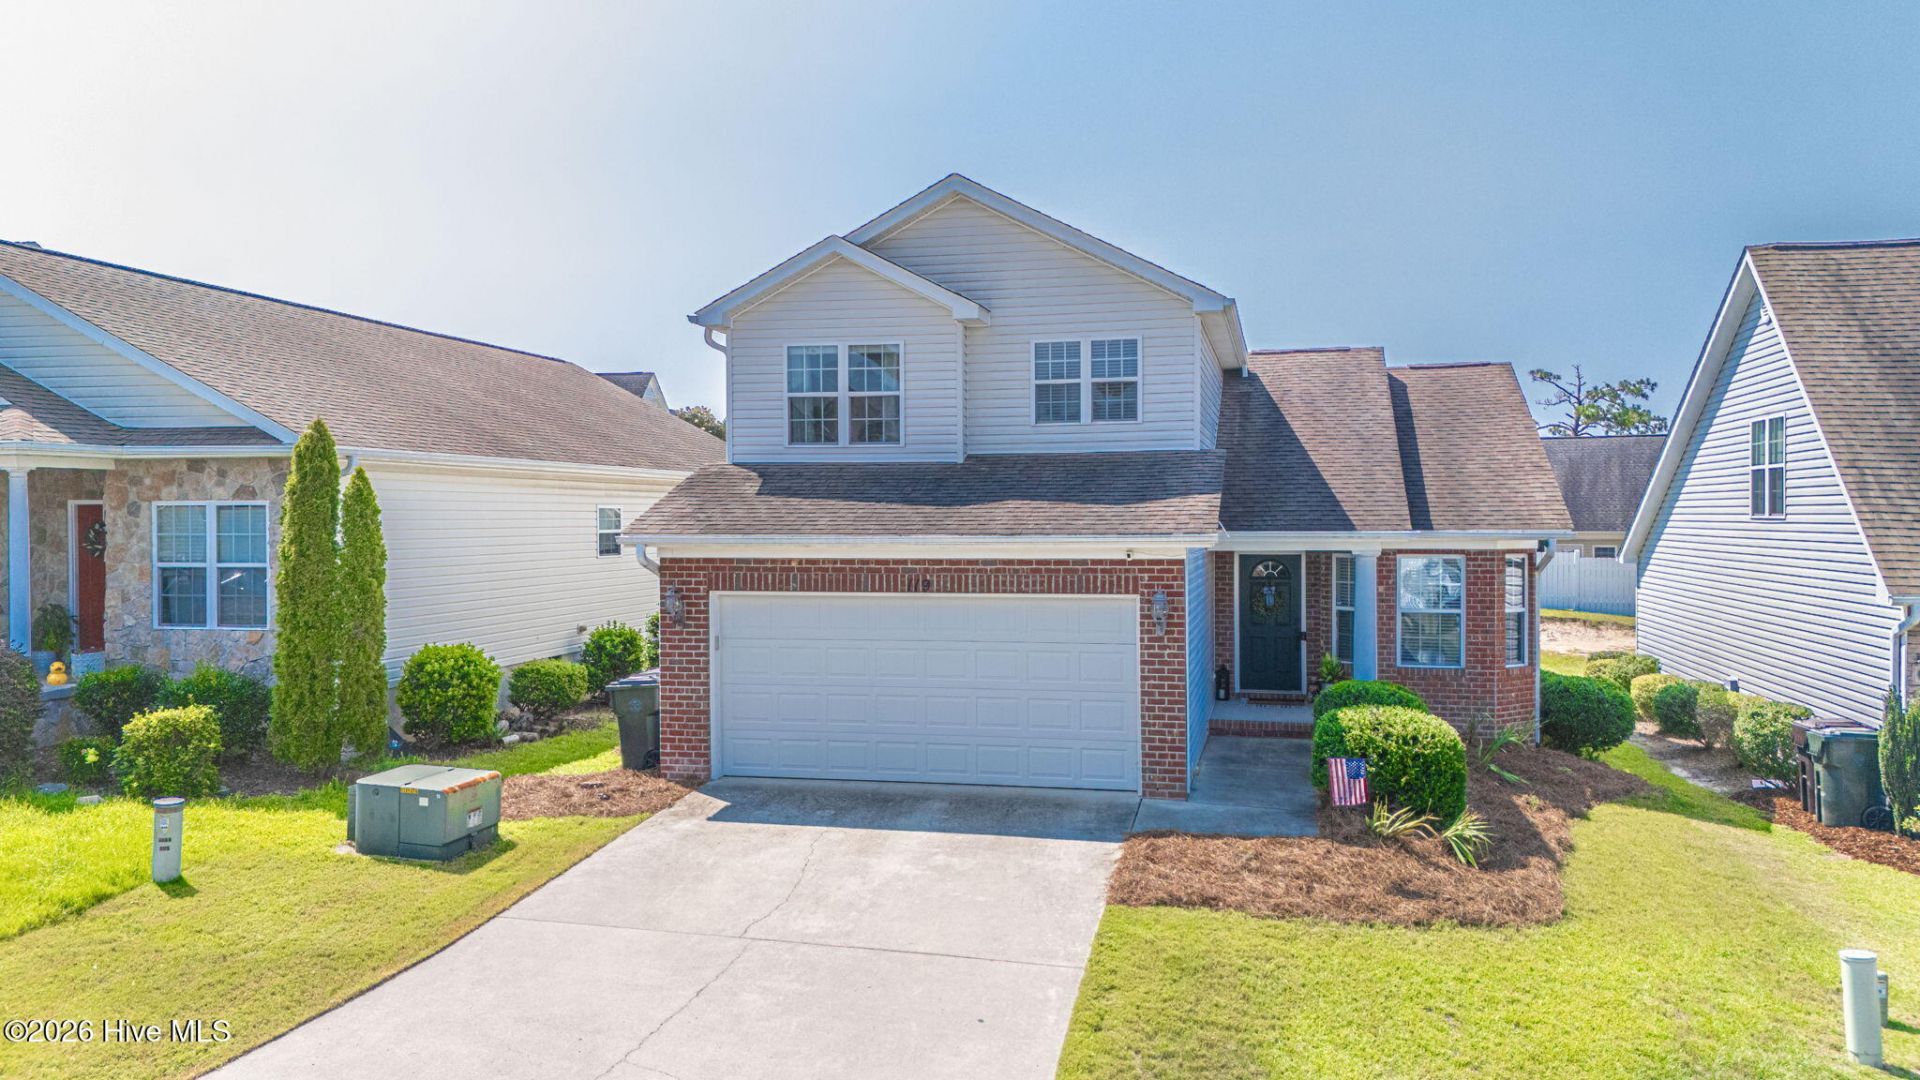
Welcome to 119 High Tower Lane, a charming home in Laurel Commons with a flexible floor plan and a convenient Aberdeen location near shopping, dining, and everyday amenities. The main level features hardwood floors, abundant natural light, an open kitchen and living area, a cozy fireplace, and a spacious primary suite, along with the laundry room for added convenience. Upstairs, additional bedrooms and a versatile bonus space provide plenty of room to adapt to your needs--whether you're looking for a playroom, home office, media room, fitness space, or second living area. Throughout the home, thoughtful spaces make it easy to balance everyday living, entertaining, and working from home. Outside, enjoy a fenced backyard with room to play, relax, or entertain, plus a rear deck and an attached two-car garage. With its inviting layout, flexible living spaces, and convenient location, this home offers comfort, functionality, and plenty of room to make it your own.
Property Features
Property Type: Residential - Single Family
Cooling: Central Air
Fenced: Yes
Fireplaces: 1
Garage: 1 car attached
Heating: Electric, Heat Pump
Lot Size: 0.14 Acres
Roof Type: Composition
Stories: 2.0
Year Built: 2008
Amenities
Master Downstairs
Walk-in Closet(s)
Vaulted Ceiling(s)
High Ceilings
Ceiling Fan(s)
Walk-in Shower
Blinds/Shades
Gas Log
Walk-In Closet(s)
Feature Descriptions
Appliances: Electric Oven, Built-In Microwave, Refrigerator, Ice Maker
Exterior: Brick, Vinyl Siding, Wood Frame
Fencimg: Back Yard, Fenced
Fireplace: Gas Log
Flooring: LVT/LVP, Carpet, Wood
Lot Dimensions: 49.63x121.43xx49.68x122.71
Parcel#: 20060310
Parking: Garage Faces Front, Garage Door Opener, Paved, Garage
Parking Notes: Garage Faces Front, Garage Door Opener, Paved, Garage
Patio/Porch: Rear Porch
Sewer: Municipal Sewer, City/Town
Special View Info: None
Utilities: Sewer Available, Water Available
Water: Public
Local Schools
High School: Pinecrest High
Middle School: Southern Middle
Elementary School: Aberdeeen Elementary
School District: Moore County Schools
Listed By / Shown By
Listed By
Agency Name: Meese Property Group, LLC
Agency Phone: 910-603-0810
Shown By
Agent Name: Cona Doub
Agent Phone: Cell: (910) 366-6404
Agency Title: Townsend Real Estate

Estimate Your Payment
Estimated Payment
$ 843.27 per month $745.56 Principal & Interest $0.00 Property Tax (data not provided by mls) $97.71 Homeowner's Insurance
119 High Tower Lane | MLS# 100595712
This single family home located at 119 High Tower Lane, Aberdeen, NC 28315 is currently listed for sale with an asking price of $335,000. This property was built in 2008 and has 3 bedrooms and 2 full and 1 partial baths with 1691 sq. ft. High Tower Lane is located in the Laurel Commons subdivision within the Moore County Schools school district. Search Laurel Commons real estate on cona.townsendrealestate.com today.