
BEDS3
BATHS2 full 1 partial
SQUARE FEET1,691
MLS#767598
STATUSActive
PROPERTY TYPEResidential - Single Family
SUBDIVISIONLAUREL COMMONS
Property Description
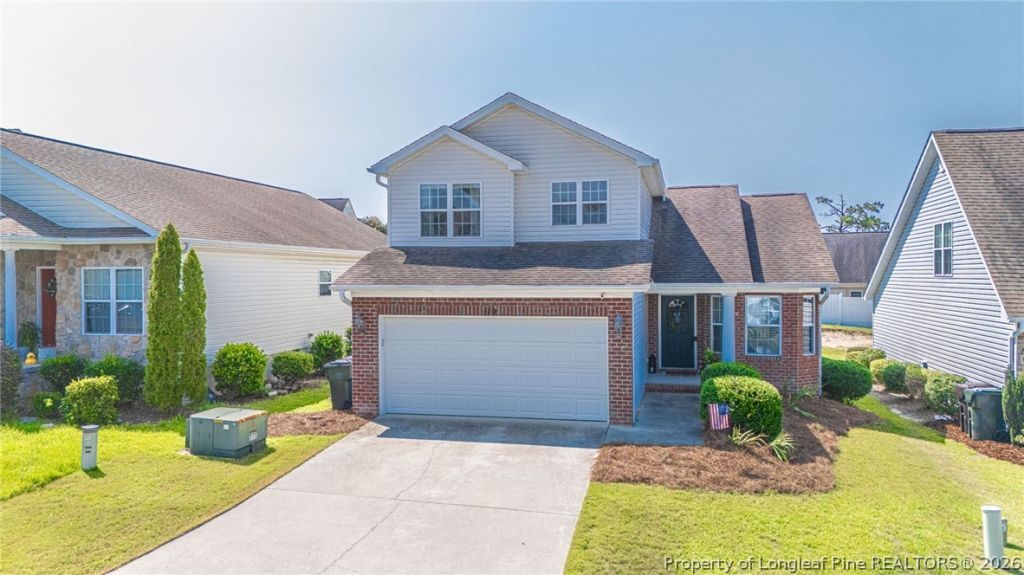
Welcome to 119 High Tower Lane, a charming home in Laurel Commons with a flexible floor plan and a convenient Aberdeen location near shopping, dining, and everyday amenities. The main level features hardwood floors, abundant natural light, an open kitchen and living area, a cozy fireplace, and a spacious primary suite, along with the laundry room for added convenience. Upstairs, additional bedrooms and a versatile bonus space provide plenty of room to adapt to your needs--whether youre looking for a playroom, home office, media room, fitness space, or second living area. Throughout the home, thoughtful spaces make it easy to balance everyday living, entertaining, and working from home. Outside, enjoy a fenced backyard with room to play, relax, or entertain, plus a rear deck and an attached two-car garage. With its inviting layout, flexible living spaces, and convenient location, this home offers comfort, functionality, and plenty of room to make it your own.
Property Features
Property Type: Residential - Single Family
Basement: None
Cooling: Central Air
Fenced: Yes
Fireplaces: 1
Garage: 2 car attached
Heating: Heat Pump
Home Style: Two Story
Lot Size: 0.14 Acres
Stories: 2.0
Year Built: 2008
Amenities
Breakfast Area
Ceiling Fan(s)
Separate/Formal Dining Room
High Ceilings
Primary Downstairs
Bath in Primary Bedroom
Walk-In Closet(s)
Walk-In Shower
Deck
Fence
Feature Descriptions
Appliances: Electric Oven, Ice Maker, Microwave, Refrigerator
Exclusions: Washer and Dryer, Furniture, TVs/Mounts
Exterior: Wood Frame
Fencimg: Back Yard, Yard Fenced
Fireplace: Living Room
Flooring: Carpet, Luxury Vinyl, Luxury VinylPlank, Luxury VinylTile
Formal Dining: Yes
Laundry: Main Level
Lot: < 1/4 Acre
Lot Dimensions: 49.63x121.43xx49.68x122.71
Parking: Attached, Garage
Parking Notes: Attached, Garage
Patio/Porch: Deck
Sewer: Public Sewer
Water: Public
Local Schools
High School: Pinecrest High School
Middle School: Southern Middle School
Listed By / Shown By
Listed By
Agency Name: MEESE PROPERTY GROUP
Agency Phone: 910-725-1115
Shown By
Agent Name: Cona Doub
Agent Phone: Cell: (910) 366-6404
Agency Title: Townsend Real Estate

Estimate Your Payment
Estimated Payment
$ 843.27 per month $745.56 Principal & Interest $0.00 Property Tax (data not provided by mls) $97.71 Homeowner's Insurance
119 High Tower Lane | MLS# 767598
This single family home located at 119 High Tower Lane, Aberdeen, NC 28315 is currently listed for sale with an asking price of $335,000. This property was built in 2008 and has 3 bedrooms and 2 full and 1 partial baths with 1691 sq. ft. High Tower Lane is located in the LAUREL COMMONS subdivision. Search LAUREL COMMONS real estate on cona.townsendrealestate.com today.