
BEDS3
BATHS2 full 1 partial
MLS#100594958
STATUSActive
PROPERTY TYPEResidential - Single Family
SUBDIVISIONSeven Lakes South
SCHOOLMoore County Schools
Property Description
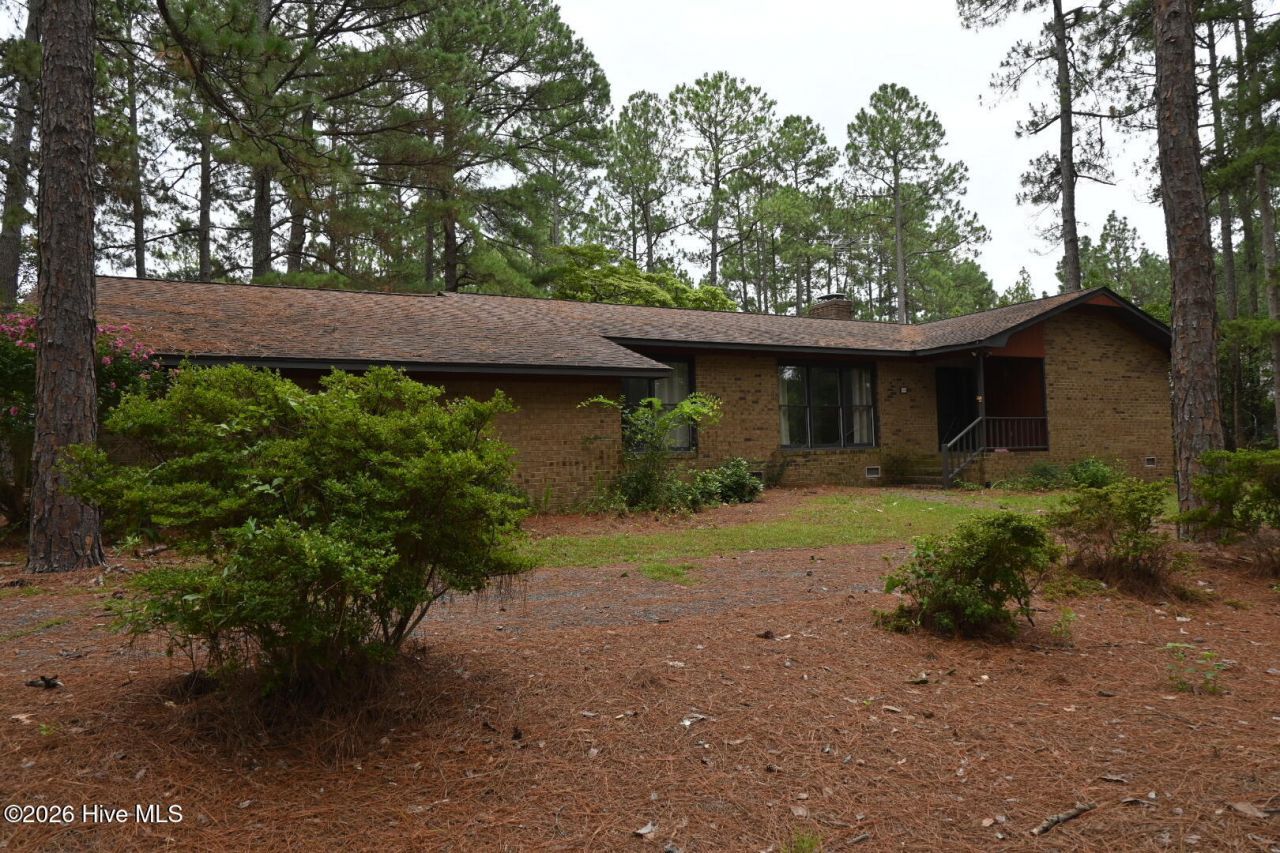
Thoughtful updates and comfortable one-level living come together in this well-maintained home in the gated community of Seven Lakes South. Recent improvements include a new HVAC (2025), water heater (2024), new carpet and flooring installed in January 2026, updated recessed lighting throughout, and a new dishwasher (2026), offering added value and peace of mind for the next owner. The functional layout includes an attached two-car garage and a screened porch that can be accessed from both the den and the primary suite, creating an inviting space to enjoy the outdoors throughout the seasons. Situated on a corner lot, the property offers convenient access to the amenities that make Seven Lakes South such a sought-after community, including lake access, recreational amenities, and golf. Whether you're looking for a full-time residence or a place to enjoy the lifestyle this community has to offer, this home is ready for its next chapter.
Property Features
Property Type: Residential - Single Family
Basement: Crawl Space
Cooling: Central Air, Ceiling Fan(s)
Fireplaces: 1
Garage: 2 car attached
Heating: Fireplace(s), Electric, Forced Air
Lot Size: 0.50 Acres
Roof Type: Architectural Shingle
Stories: 1.0
Year Built: 1984
Amenities
Ceiling Fan(s)
Blinds/Shades
Irrigation System
Feature Descriptions
Appliances: Electric Oven, Electric Cooktop, Dishwasher, Electric Range
Association Amenities: Barbecue, Community Pool, Golf Course, Tennis Court(s)
Exterior: Brick, Brick Veneer, Wood Siding, Wood Frame
Flooring: Carpet, Laminate
HOA Fee: $1400/ Annually
Laundry: Dryer Hookup, Washer Hookup, Laundry Room
Lot: Corner Lot
Lot Dimensions: 122.04x166.29x205.66x160.23
Parcel#: 00029530
Parking: Circular Driveway, Gravel, Garage Door Opener, Off Street, Garage
Parking Notes: Circular Driveway, Gravel, Garage Door Opener, Off St
Patio/Porch: Covered, Screened
Sewer: Septic Tank
Special View Info: None
Utilities: Water Connected, Cable High Speed
Water: County Water
Window: Skylight(s)
Room Sizes
Sunroom: 20 X 18 Level - Main
Bedroom 3: 15 X 13 Level - Main
Kitchen: 14 X 13 Level - Main
Family Room: 24 X 14 Level - Main
Bedroom 2: 15 X 13 Level - Main
Laundry: 13 X 7 Level - Main
Breakfast Nook: 14 X 13 Level - Main
Primary Bedroom: 19 X 12 Level - Main
Local Schools
High School: Pinecrest High
Middle School: West Pine Middle
Elementary School: West End Elementary
School District: Moore County Schools
Listed By / Shown By
Listed By
Agency Name: EPP Richmond County
Shown By
Agent Name: Cona Doub
Agent Phone: Cell: (910) 366-6404
Agency Title: Townsend Real Estate

Estimate Your Payment
Estimated Payment
$ 805.51 per month $712.18 Principal & Interest $0.00 Property Tax (data not provided by mls) $93.33 Homeowner's Insurance
105 Hastings Road | MLS# 100594958
This single family home located at 105 Hastings Road, Seven Lakes, NC 27376 is currently listed for sale with an asking price of $320,000. This property was built in 1984 and has 3 bedrooms and 2 full and 1 partial baths. Hastings Road is located in the Seven Lakes South subdivision within the Moore County Schools school district. Search Seven Lakes South real estate on cona.townsendrealestate.com today.