
BEDS3
BATHS2 full 1 partial
SQUARE FEET1,901
MLS#100592675
STATUSActive
PROPERTY TYPEResidential - Single Family
SUBDIVISIONThe Carolina
SCHOOLMoore County Schools
Property Description
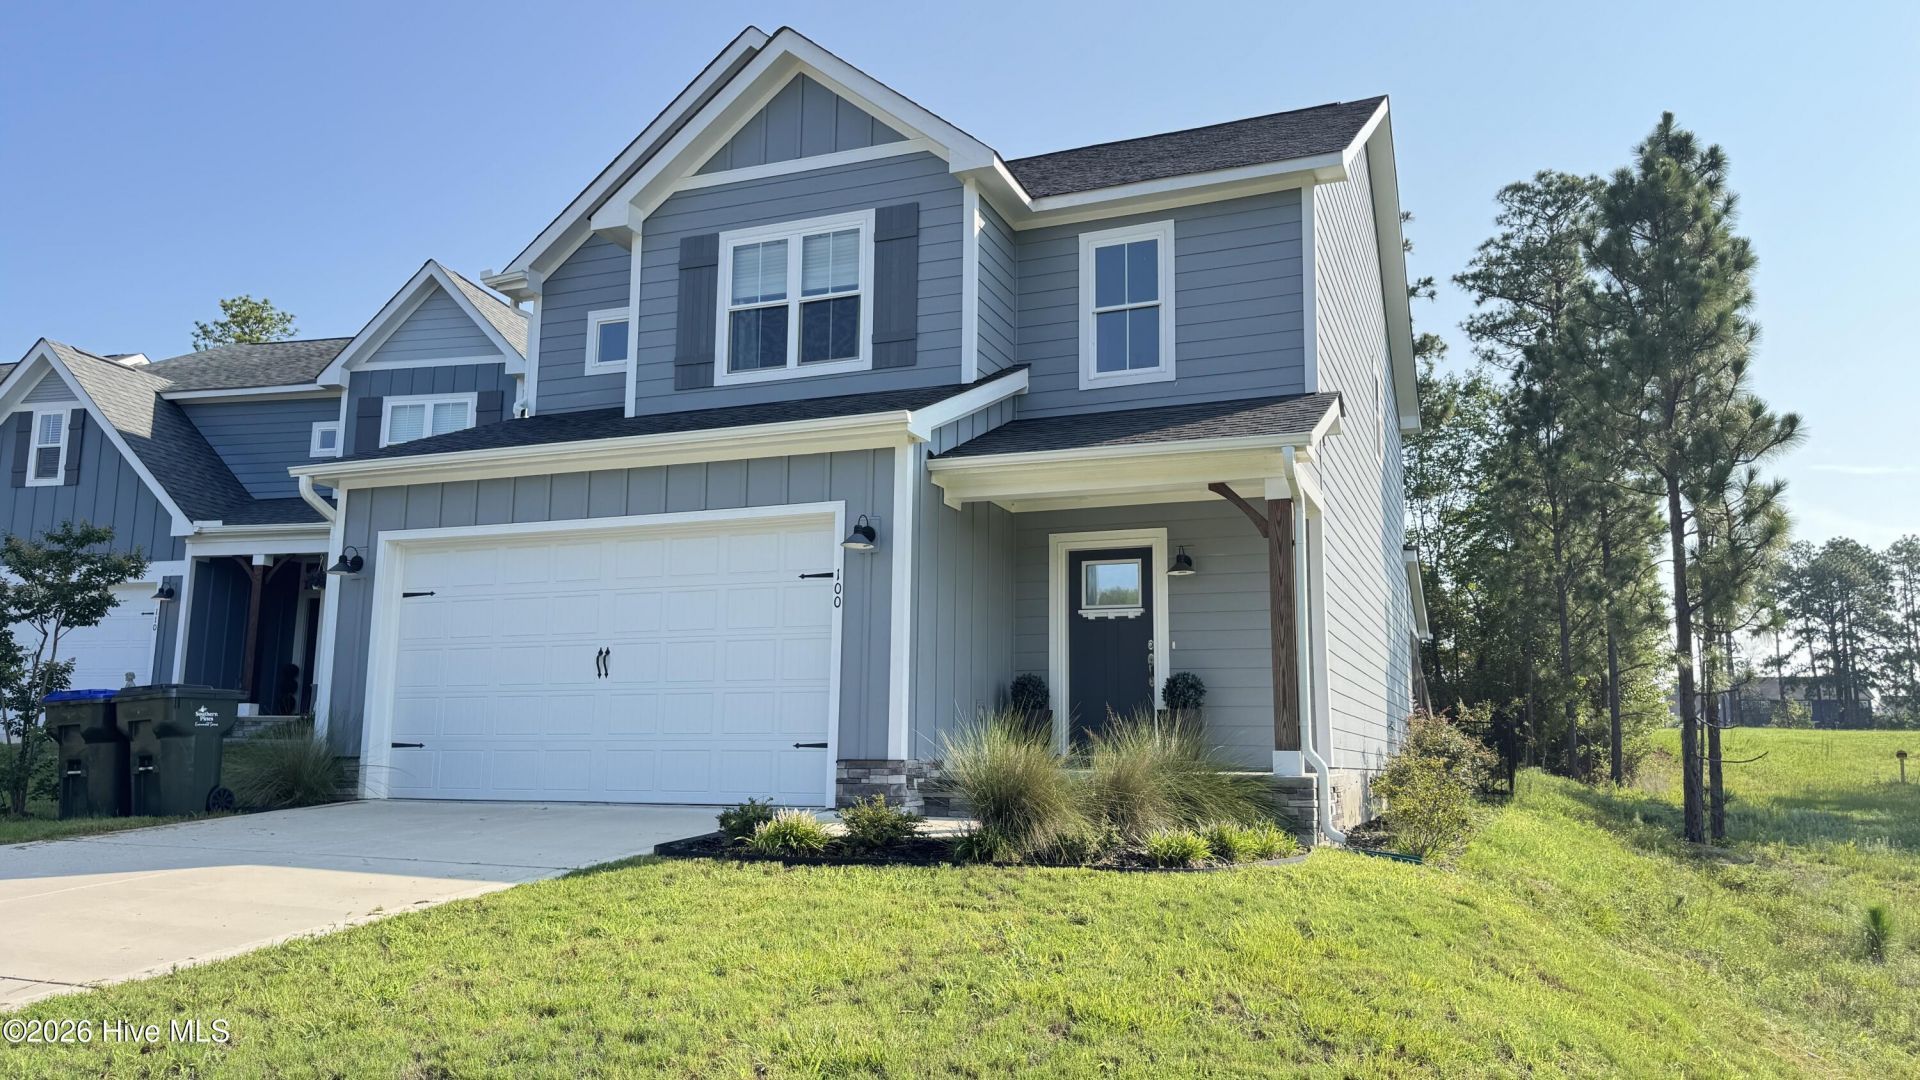
Savvy Sellers - Reimagined and Incentivized! 100 Falkirk stands as the BEST VALUE in The Carolina.New Price - $424,900 / New closing cost incentive - $10,000 with an acceptable offer.Built in 2022, this 3/2.5 bath home includes $10,000 in upgrades, including an ornamental metal fenced backyard, refrigerator, blinds, and landscaping. Enjoy golf course views from the private backyard and covered porch, with a wooded view from the front. Set on a cul-de-sac in The Carolina, this home is in a quiet, family-oriented neighborhood within walking distance of the community pool and new playground. Community amenities include a pool, fitness center, clubhouse, maintained former golf course, and scenic trails for running and dog walking. The home is served by highly rated McDeeds Creek Elementary and Crains Creek Middle. Inside, a grand two-story foyer leads to bright living, kitchen, and dining areas. The kitchen island, walk-in pantry, and mudroom provide everyday convenience and storage. Upstairs, you'll find the primary suite, two additional bedrooms, a shared bath, loft, and laundry room. With modern design, functional spaces, privacy, and a convenient location near restaurants, shopping, Sandhills Community College, Pinehurst Village, and downtown Southern Pines, this home delivers excellent value.
Property Features
Property Type: Residential - Single Family
Cooling: Central Air, Zoned, Heat Pump
Fenced: Yes
Fireplaces: 1
Garage: 2 car attached
Heating: Heat Pump, Fireplace(s), Electric, Zoned
Lot Size: 25.00 Acres
Roof Type: Architectural Shingle
Stories: 2.0
Year Built: 2023
Amenities
Walk-in Closet(s)
High Ceilings
Entrance Foyer
Mud Room
Kitchen Island
Ceiling Fan(s)
Pantry
Walk-in Shower
Walk-In Closet(s)
Feature Descriptions
Appliances: Built-In Microwave, Refrigerator, Range, Disposal, Dishwasher
Association Amenities: Clubhouse, Community Pool, Fitness Center, See Remarks
Exterior: Fiber Cement, Wood Frame
Fencimg: Metal/Ornamental, Back Yard, Fenced
Flooring: LVT/LVP, Carpet, Tile
HOA Fee: $1020/ Annually
Laundry: Dryer Hookup, Washer Hookup
Lot: Interior Lot
Lot Dimensions: 42x34x44x107x69x198x13
Parcel#: 20230480
Parking: Garage Faces Front, Concrete, Garage Door Opener
Parking Notes: Garage Faces Front, Concrete, Garage Door Opener
Patio/Porch: Covered, Deck, Patio, Porch
Pets Allowed: Yes
Security: Smoke Detector(s)
Sewer: Municipal Sewer, Town of Southern Pines
Special View Info: Golf Course
Utilities: Sewer Available, Water Available, High Speed Internet
Water: Public
Window: Thermal Windows
Room Sizes
Living Room: 17 X 15 Level - First
Bedroom 2: 12 X 13 Level - Second
Bedroom 3: 10 X 11 Level - Second
Primary Bedroom: 12 X 15 Level - Second
Laundry: 6 X 8 Level - Upper
Dining Room: 12 X 10 Level - First
Local Schools
High School: Union Pines
Middle School: Crain's Creek Middle
Elementary School: McDeeds Creek Elementary
School District: Moore County Schools
Listed By / Shown By
Listed By
Agency Name: Fore Properties
Agency Phone: 910-692-4211
Shown By
Agent Name: Cona Doub
Agent Phone: Cell: (910) 366-6404
Agency Title: Townsend Real Estate

Estimate Your Payment
Estimated Payment
$ 1,069.57 per month $945.64 Principal & Interest $0.00 Property Tax (data not provided by mls) $123.93 Homeowner's Insurance
100 Falkirk Court | MLS# 100592675
This single family home located at 100 Falkirk Court, Carthage, NC 28327 is currently listed for sale with an asking price of $424,900. This property was built in 2023 and has 3 bedrooms and 2 full and 1 partial baths with 1901 sq. ft. Falkirk Court is located in the The Carolina subdivision within the Moore County Schools school district. Search The Carolina real estate on cona.townsendrealestate.com today.